
The squaire park
Realizzazione: 2011
Ingegneri strutturisti: B+G Ingenieure Bollinger und Grohmann GmbH, Frankfurt a.M.
Realizzazione componenti in acciaio: Stahlbau Pichler GmbH/Srl, Bolzano
Documentazione fotografica: Bollinger + Grohmann / Enrico Santifaller / Eickenundmack
Documentazione progetto: Bollinger + Grohmann/Enrico Santifaller / Mark Fahlbusch
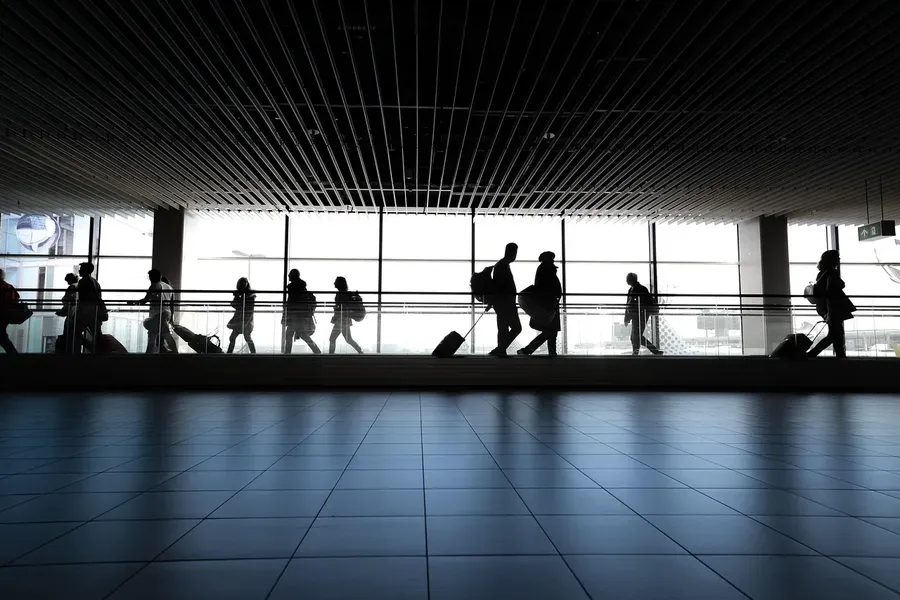
a bustling place where more than 55 million passengers enter every year, not to mention the 60,000 employees and the related services. The airport citadel is a prime example of the nature of Frankfurt: controlled congestion of the flows of people and goods, with precise and synchronised management. These movements and directions, which are seemingly arbitrary but instead follow very precise rules on another scale, were the source of inspiration for the designers of the new Skylink bridge that joins the airport service areas to the large car park above the entrance to Terminal 1.
In engineering terms, the framework structure of Skylink is quite unique in the design approach and calculation method: the layout of the steel components in the bridge frame was calculated using special software (GENTs). By inputting the working limits of the structure into the program, different configurations of the bearing frame were created and calculated. With this system, the stiffening elements were inserted into an initial casual layout, a model that was subjected to progressive interactions to finally identify the nodes with the highest deformation. These sections were then stiffened by including new diagonals, constantly repeating the controls. The final outcome is quite amazing: a figuratively dynamic structure that follows an unusual aggregating logic compared to the more conventional bridge structures.
The slightly curved bridge stands on eight triangular supports for an extension of 300 meters.
The new bridge crosses over heavily trafficked spaces and is parallel to the four lane A3 motorway and the rail line, with varying spans from 12 meters to 90 meters, and 5 meters wide (8 meters in the centre).
Joining the nodes in the bearing frame was a tough challenge, as the bridge is subjected to considerable fatigue load by the new “MiniMetro” cable car, which carries up to 1,640 passengers every hour in both directions. The precise study into the expansion joints was fundamental because the horizontal components can undergo deformation of +/- 10 centimetres.
The stress caused by the fatigue loading of the cable car played a primary role in the project calculations and stiffening elements have been inserted in the box sections of the most stressed components, with special focus on studying different types of welding on the more delicate parts.
The top and bottom metal structural elements are predefined by the structural modelling, and are joined to each other by diagonal elements that transfer the load from the bridge to the foundations. Three diagonals are joined to each other to form a connection unit, the so-called “tightening collars”. Each tightening collar is formed of a horizontal diagonal that stiffens the base, and two windbraces on the vertical plane (giving lateral stiffening), this way each tightening collar forms a U-section in the top and bottom bands.
Given the special site restrictions, it was not possible to fully exploit prefabrication, and the majority of the components were made in the factory and then carried on special transport to the site, dividing the structure into 8 segments of almost 120 tons each, where they were then mounted using maxi-cranes.
This engineering work, for the special way it was designed, calculated and constructed, is a brilliant example of the neuralgic and constantly moving nature of the place: air, rail, motorway and pedestrian traffic, only apparent confusion which, in fact, follows a precise mathematic order.
Acciaio Arte Architettura 11